 domicco
AI Rendering, before and after
A real result from this tool. Drag the handle, then upload your own.
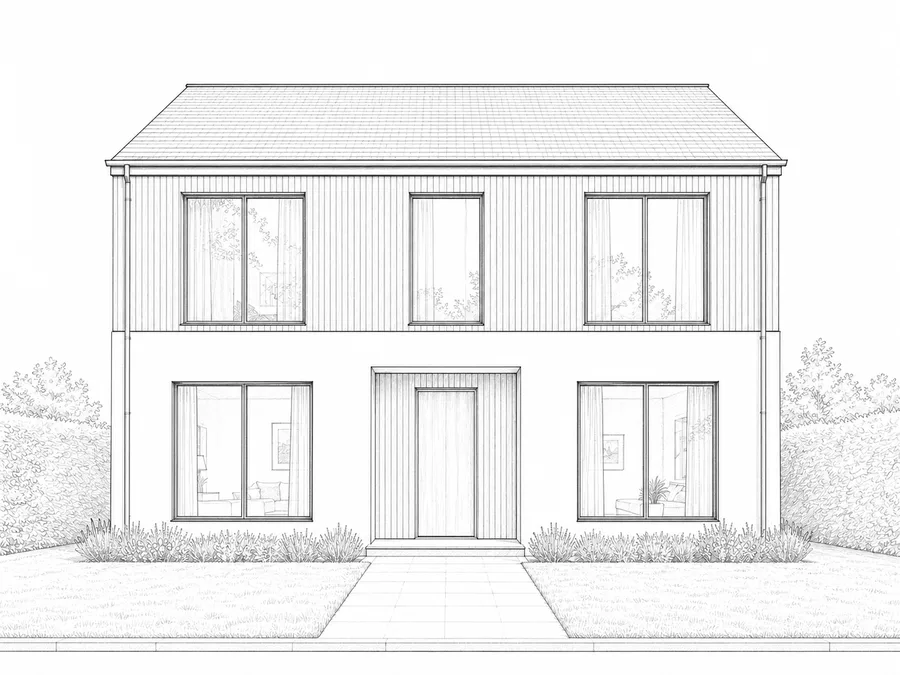
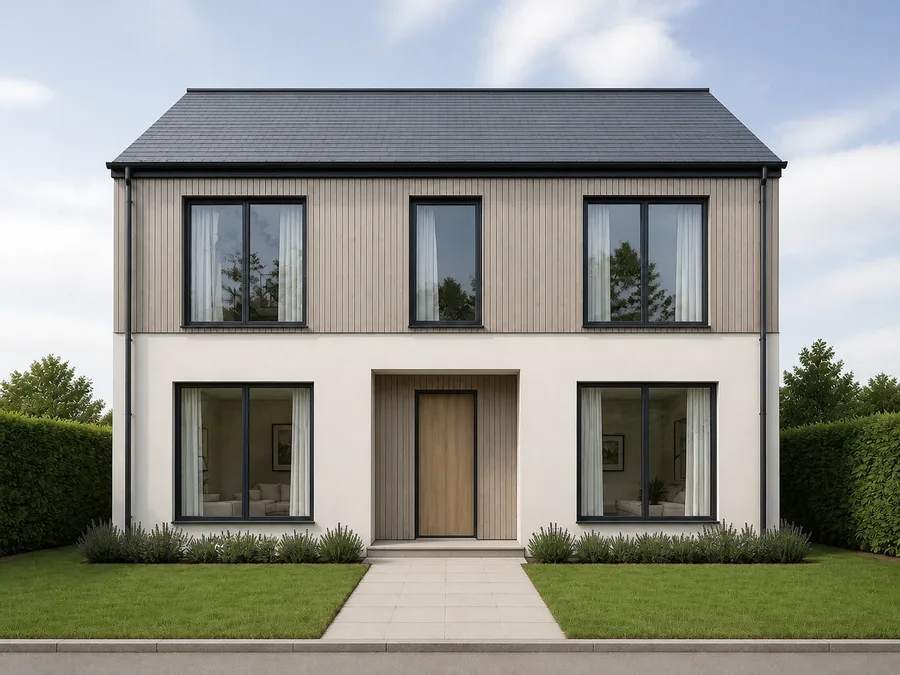
Sketch to render AI that builds exactly what you drew
Upload a line drawing and get a photograph of the building or room it describes. Every edge, opening and proportion stays where you drew it, and notes on the sheet are followed, never drawn in.
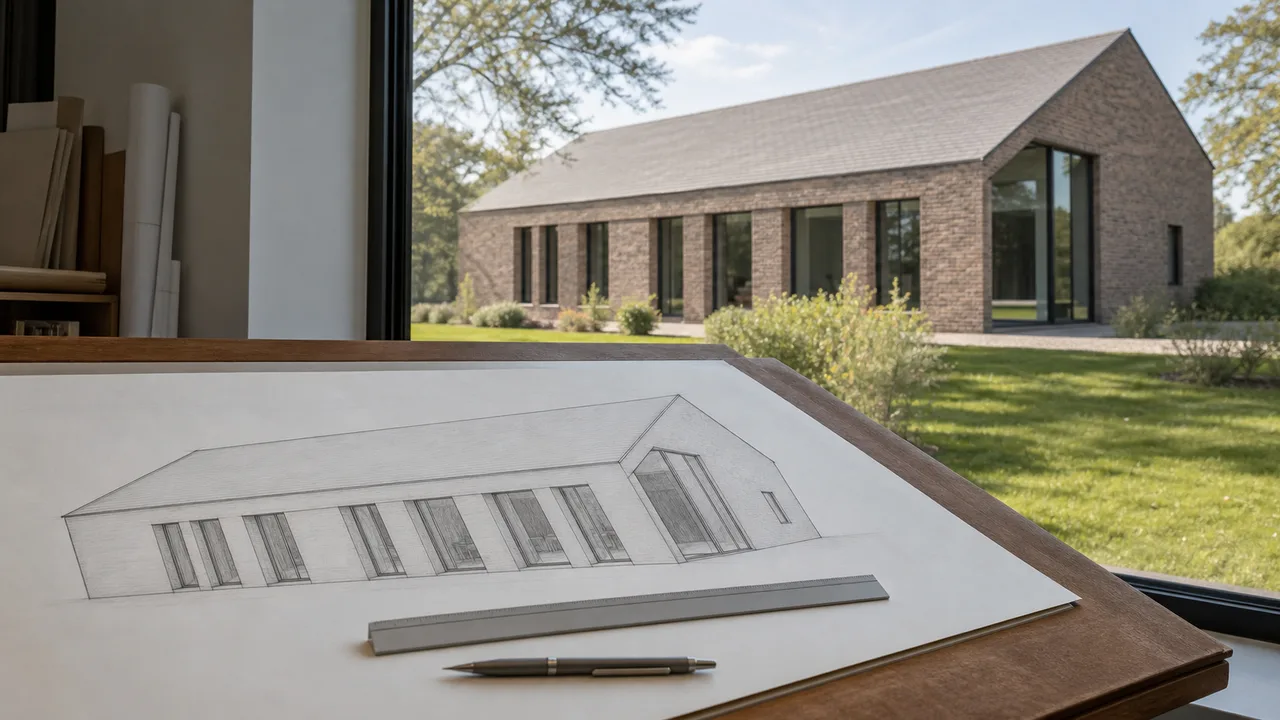
Sketch to render AI free to start, then 5 credits a drawing
Signing up gives you 5 credits and one render costs 5, so the first drawing is covered, and free accounts top up every month.
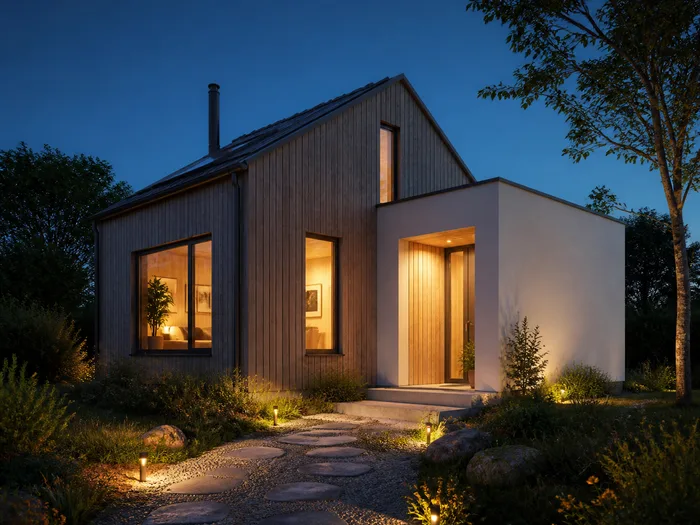
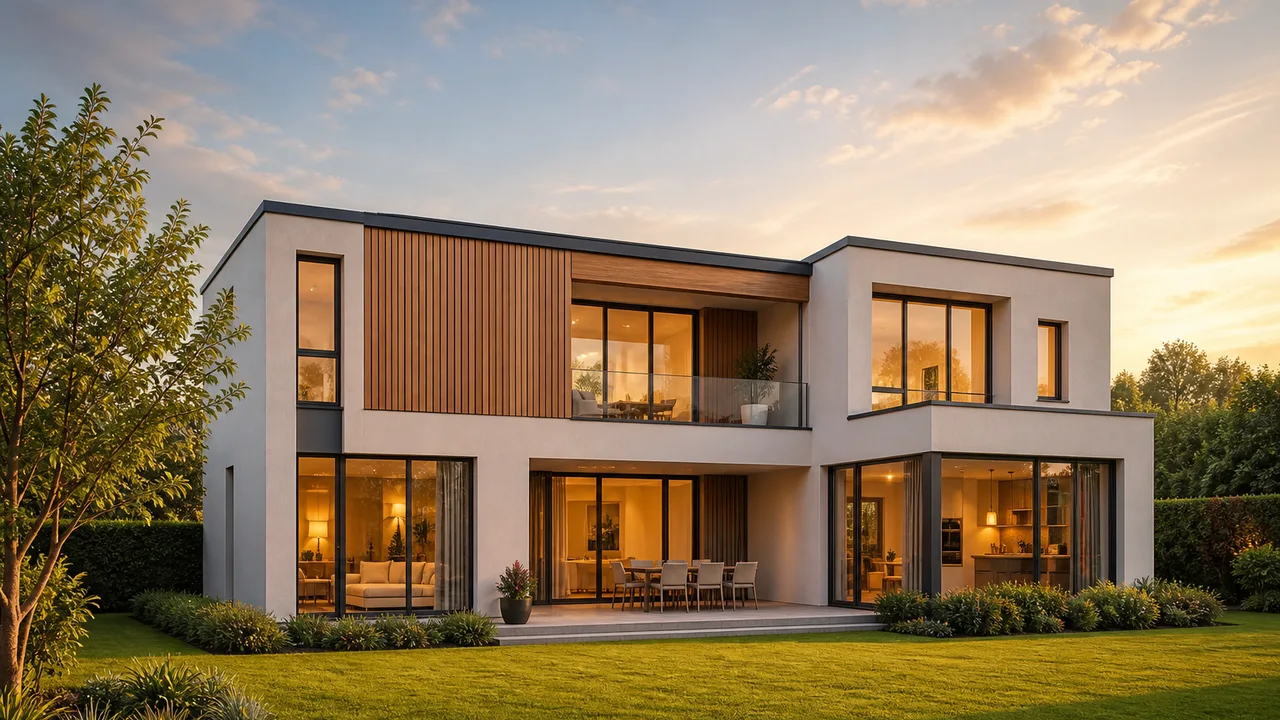
AI architecture rendering, from the drawing you already have
The sheet you drew for the planning pack is enough: no model to build, no materials to assign, no render farm to wait on. An elevation, a perspective or a massing study goes in, and a photograph of the building comes back.
Sketch to render AI for architecture treats your drawing as a specification, so a moved window counts as an error. Name a cladding on the sheet and that cladding is built, and the label itself never appears in the image.
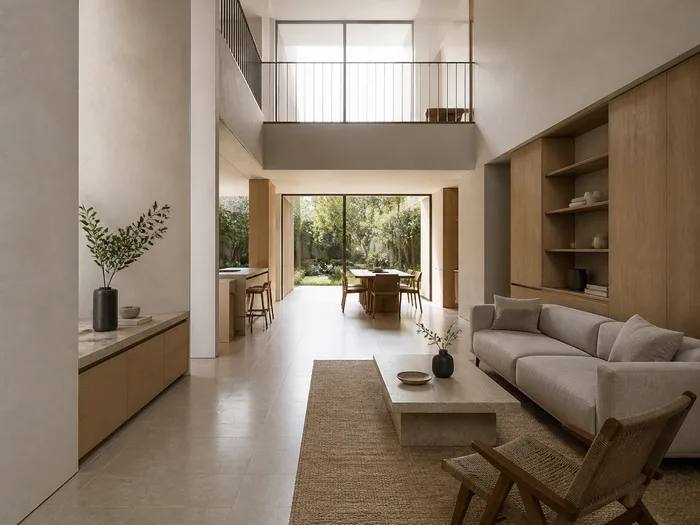
Depth and materials from a flat drawing, no 3D model needed
The render adds what a drawing cannot carry: real materials, one consistent light source, believable scale and the small wear a camera would record.
It works inside as well as out. Pick the interior sketch type and a drawn room comes back as a photograph of that room, surfaces and furnishing as drawn.
HOW IT WORKS
How to render a sketch, in three steps
The same three steps whether the drawing shows a building from outside or a room from within. Nothing to install.
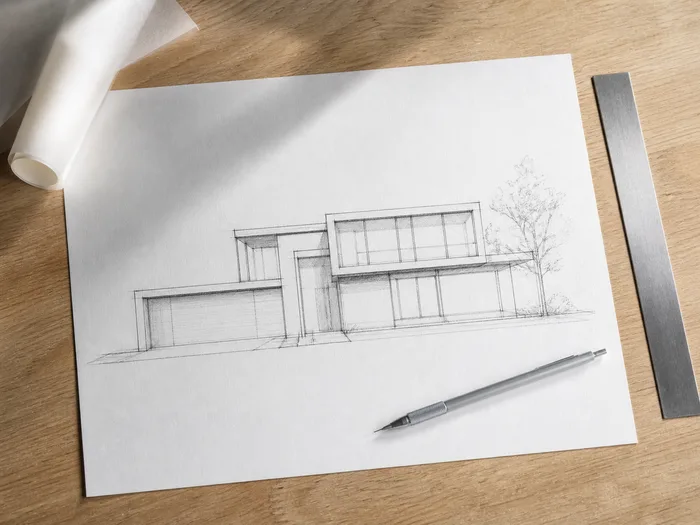
Upload your drawing
Drag in a photograph of the sheet or an export from your drawing software. Hand drawn and CAD line work both go through, and legible lines matter more than neat ones.
JPG, PNG or WEBP up to 12 MB
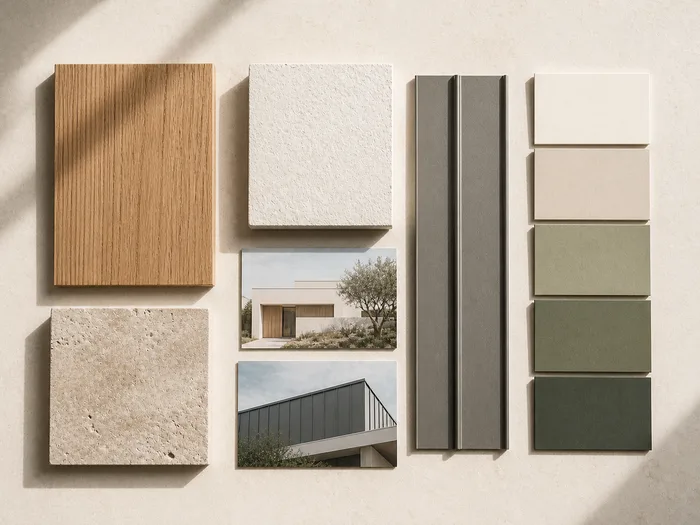
Say what the drawing is
Pick the sketch type, or leave it on Auto Detect and let it read the sheet. Add a sentence if there is something you want held or changed, and attach up to four references for a material or a mood.
Usually under a minute
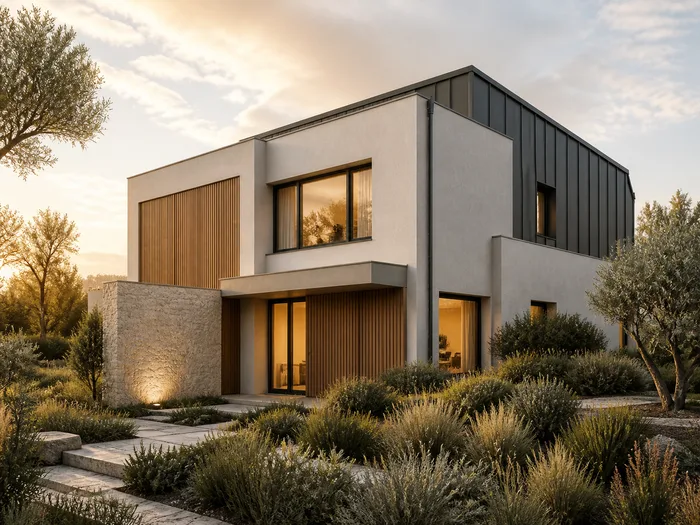
Download it, or run it again
Compare it with the drawing, then download it for the planning pack or the client deck. Not right? Add a sentence and run the same sheet again.
Yours to use commercially
Sketch to render in ChatGPT, and what changes here
A general image model will turn your drawing into a good-looking building, and it may not be your building: a window can move and a storey can appear, because nothing in the request says the drawing is fixed.
Here those rules are built in: hold the geometry, leave no pencil line or paper grain in the result, follow the annotations without drawing them. You pick a sketch type and add a sentence if you want something specific.
Sketch to render AI FAQ
- Yes. Signing up gives you 5 credits, one render costs 5, and free accounts refresh to 5 every month.
- It runs in the browser. There is nothing to install and no plugin for your CAD package.
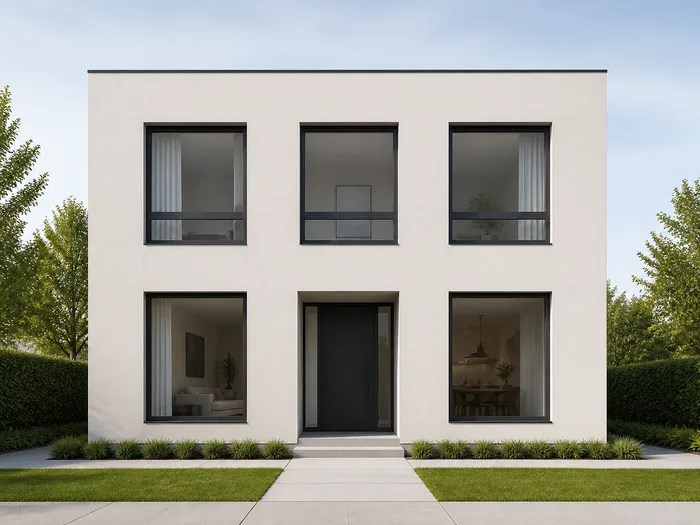
- Your drawing is read as a specification. Every edge, opening, level and proportion is held where you drew it, and materials, light, surroundings and weather are added around them. What comes back is a photograph of that building.
- No. Dimension strings, labels, level markers, north points, scale bars and title blocks are read as instructions and left out of the image. We tested this with a drawing carrying all of them: the materials the labels named were built, and no text was painted in.
- No. No moved edges, no resized openings, no added storeys, and nothing added that the drawing does not show. Where the drawing leaves something undrawn, it is completed in the plainest way consistent with what is drawn.
- Put a drawing through it and check three things: the geometry is still yours edge for edge, no pencil line or paper grain is left in the result, and any annotations were built as objects in the scene.
- Elevations, perspectives and massing studies, of a building from outside or a space from inside. Hand drawings and CAD line work both go through, as long as the lines are legible.
- No, and that is deliberate: a drawing has already chosen its design language, and a style preset would compete with the geometry. If you want something specific, say it in the note, which overrides the presets.
- Up to four. A close crop of a material contributes that material, colour and texture; a finished building or room contributes its palette and mood. A reference never adds a feature your drawing does not have.
- JPG, PNG or WEBP up to 12 MB. A photograph of a drawing on paper is fine, and so is an export from your drawing software.
- Usually under a minute. You can leave the tab and come back.
- The shape of your drawing, unless you pick another. Ten ratios are available for a board or a deck.
- Run it again with a sentence describing what you want changed. Every version stays in your library, so you can compare them.
- Yes. The output is yours to use commercially.
Try free sketch to render AI on the drawing you already have
Upload the drawing you already have and see it built.