
AI design for the home you photographed
Start with your photo. AI interior design for the rooms you live in, AI exterior design for the outside of your house, and sketch to render when you draw, in one workspace.
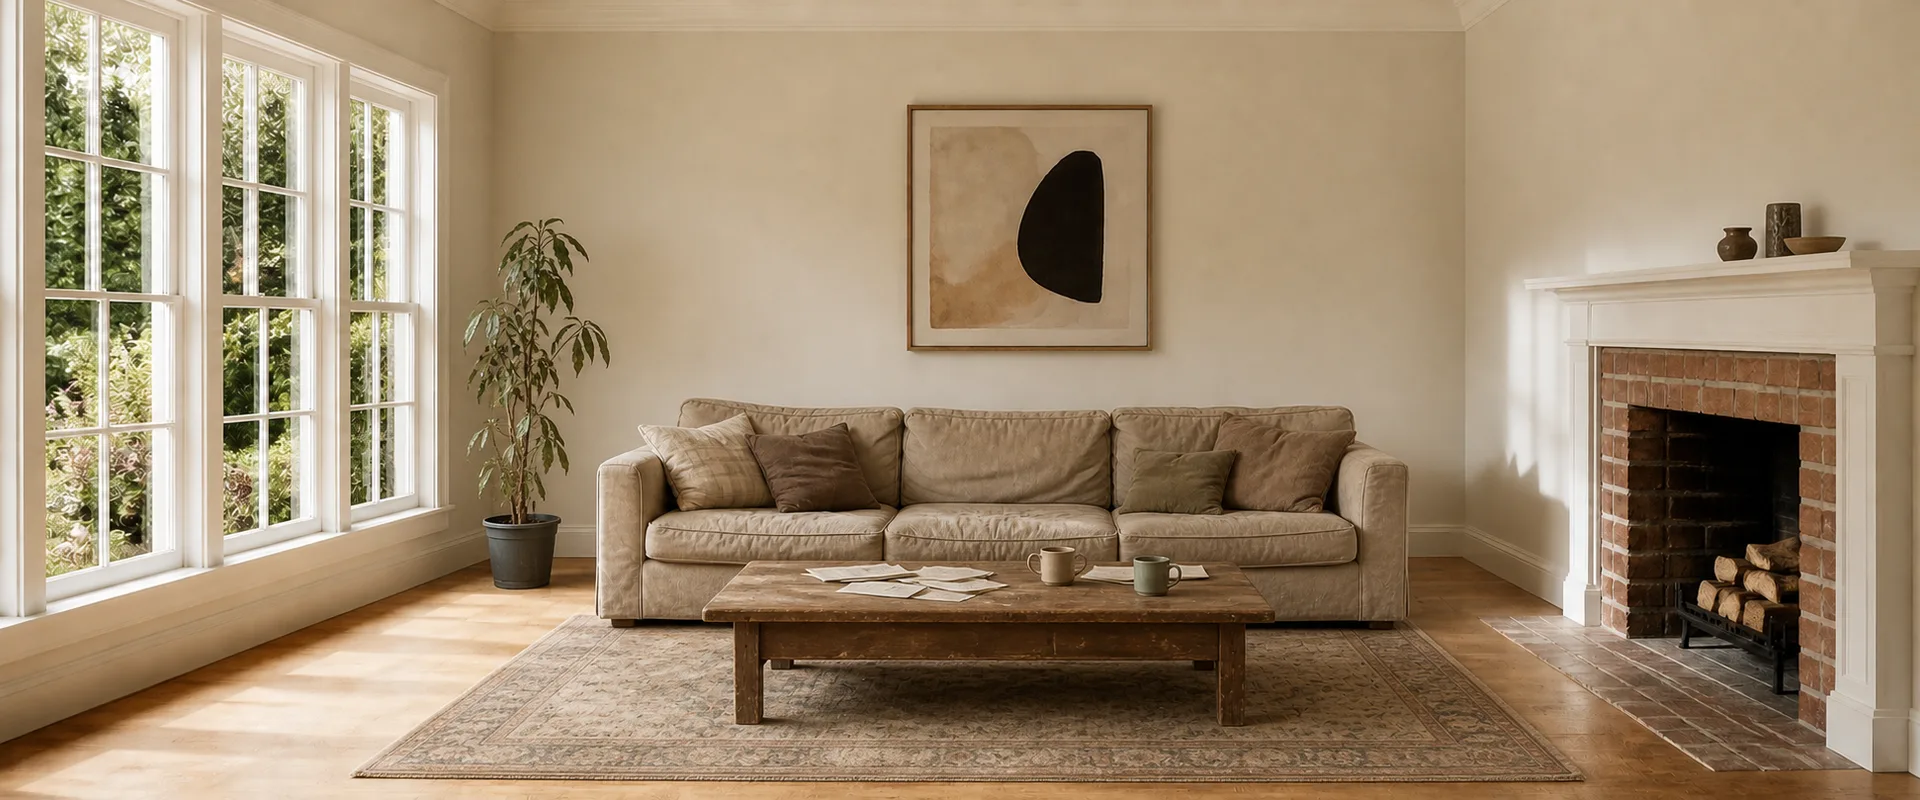
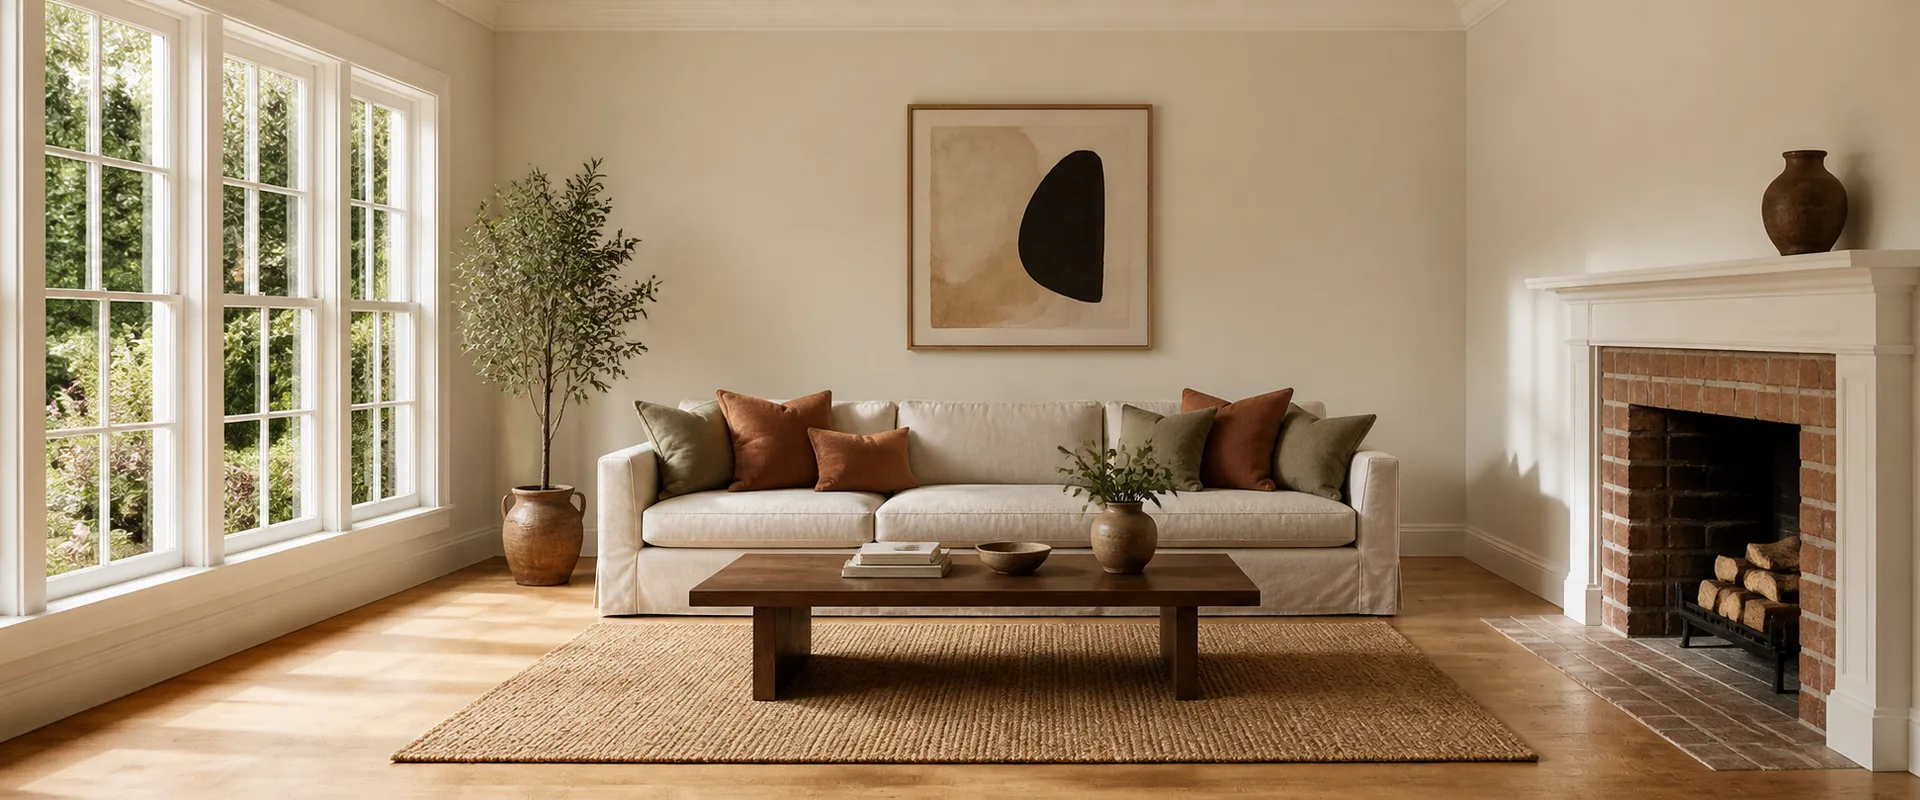
Re-imagine a furnished room in a different style.
Opens the workspace with your photo ready.


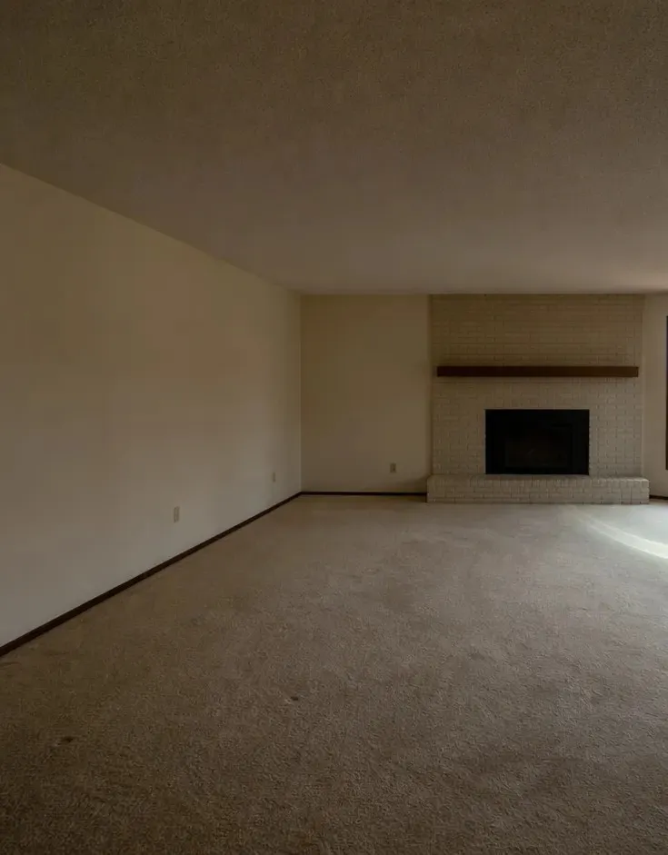
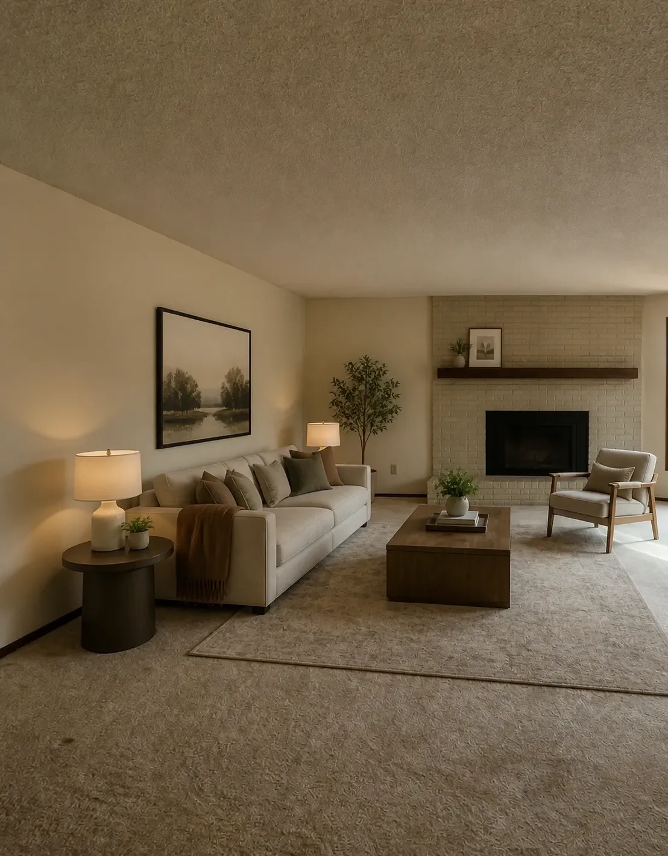
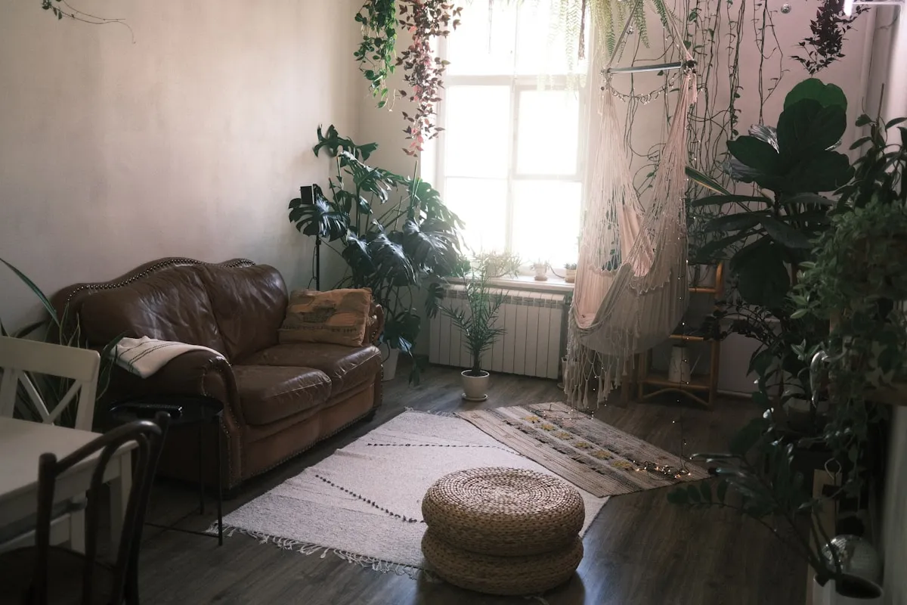
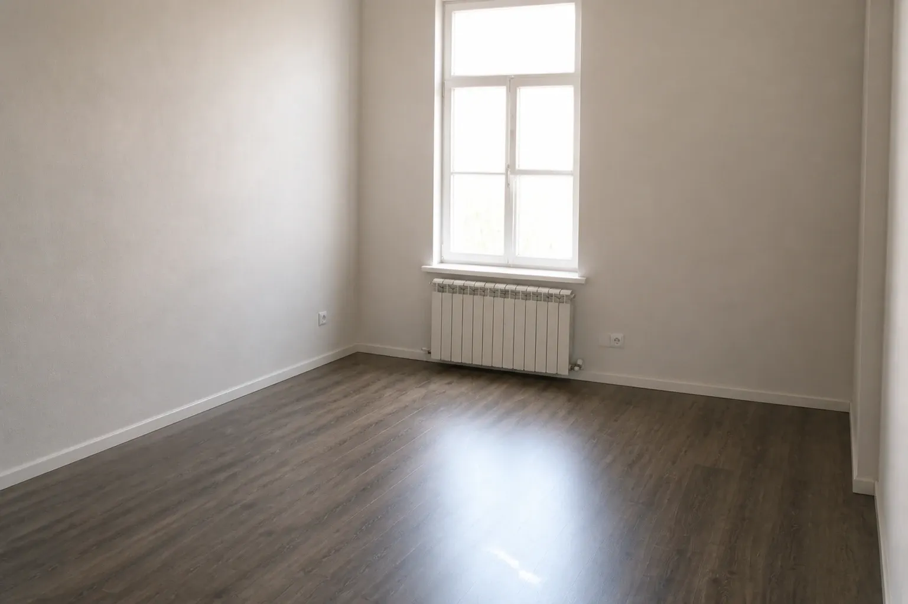
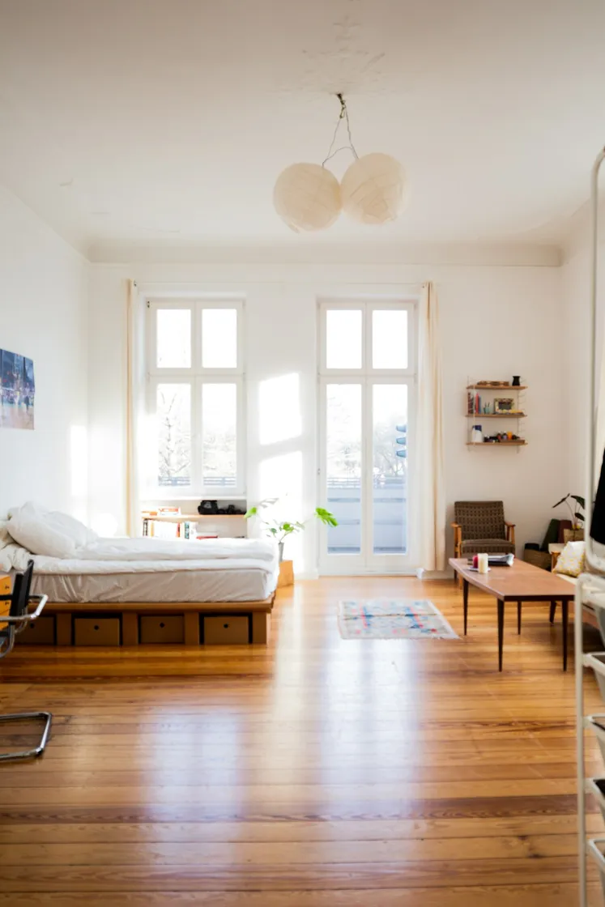
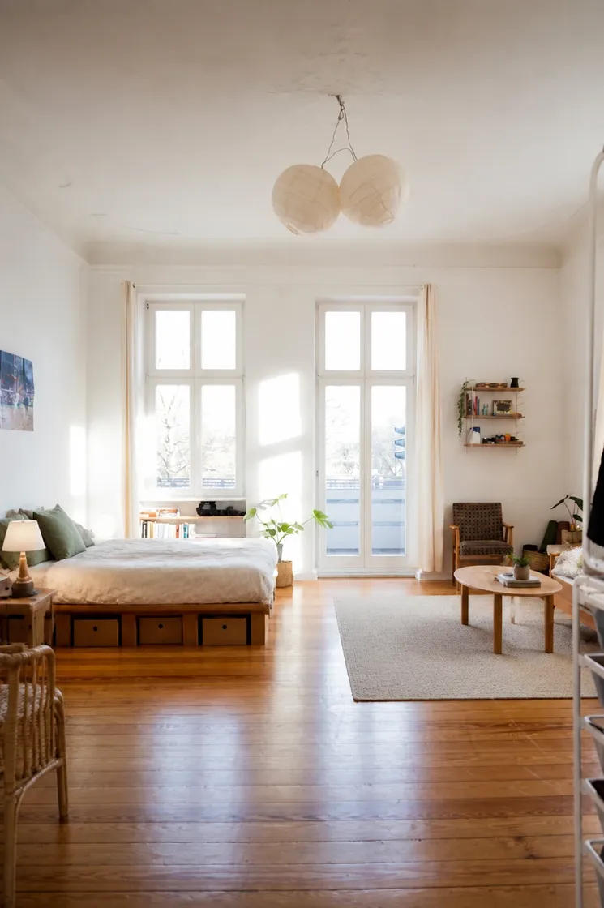
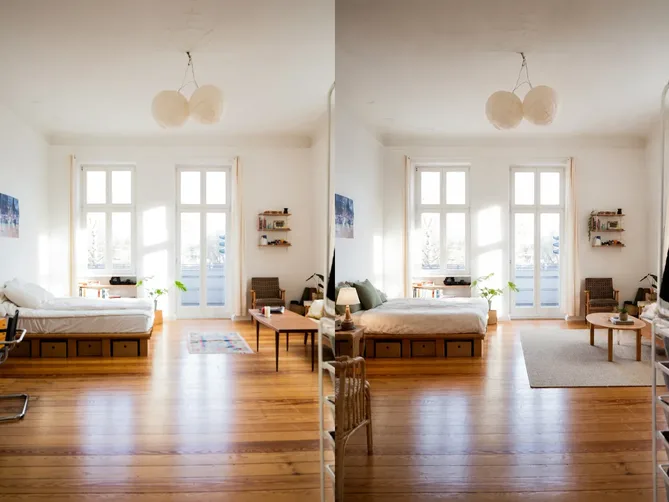
I uploaded one photo of the bare bedroom and bought nothing until I had seen it made up. The room we sleep in now is the version it showed me.
Maya Jensen
What AI home design changes, inside and out
One photo of it as it looks today, inside or out.
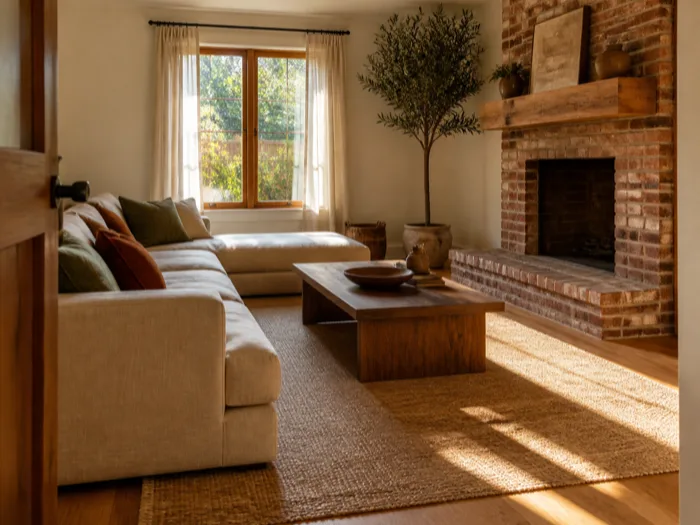
AI living room design
The room your guests see, furnished the way you have been picturing it.
Restyle your living room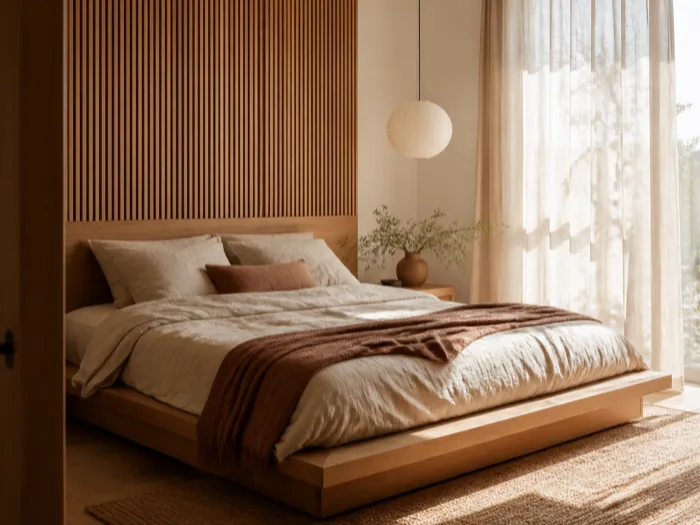
AI bedroom design
See the bedroom in a new look before you buy anything.
Restyle your bedroom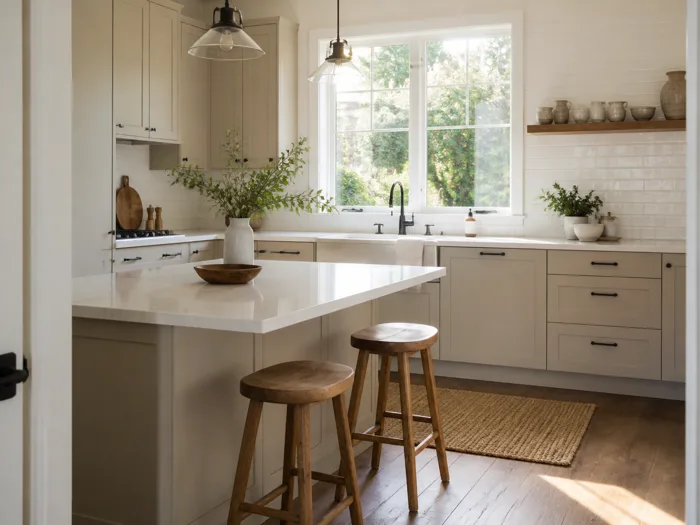
AI kitchen design
Try the kitchen in a different style without a renovation.
Restyle your kitchen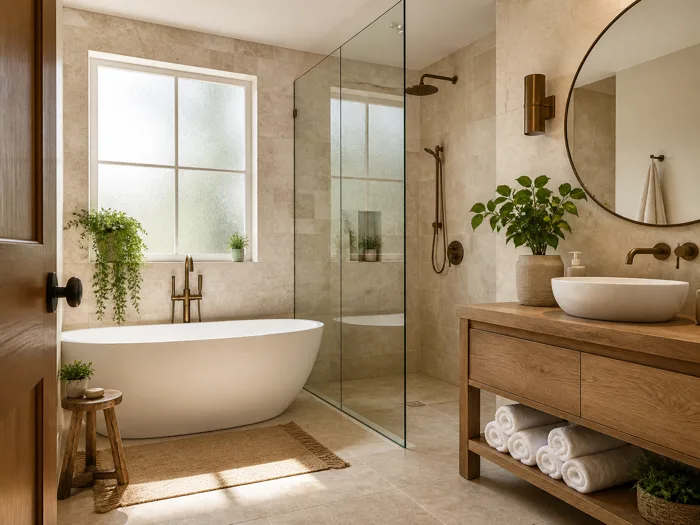
AI bathroom design
See the bathroom styled another way, fixtures untouched.
Restyle your bathroom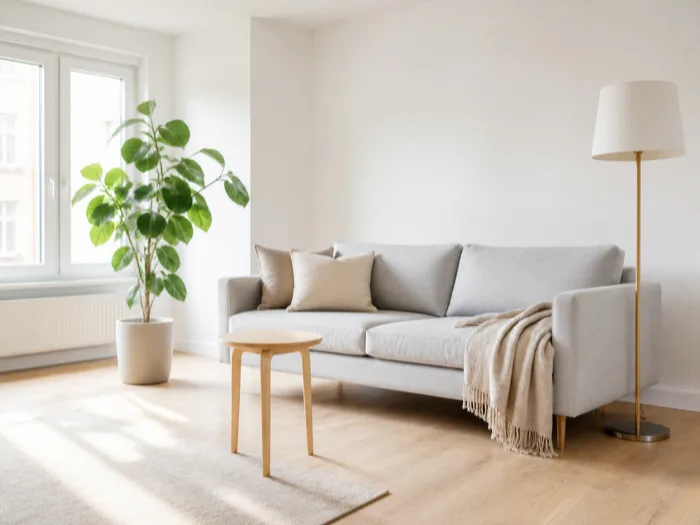
Furnishing an empty room
Just moved in and the room is bare? Furnish it from one photo.
virtual staging for real estate listings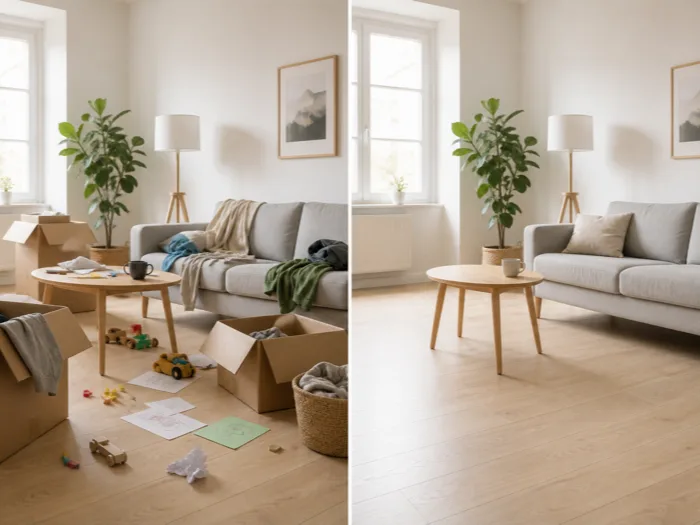
Too much in the room
Clear what is there first, then restyle the cleared room.
the declutter workflow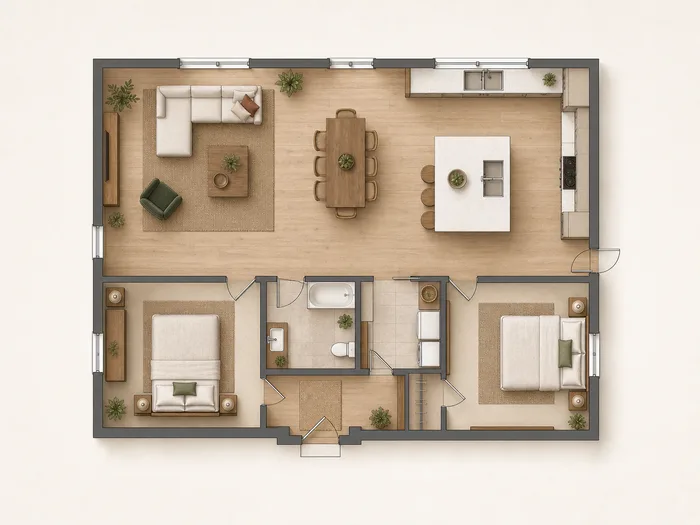
AI floor plan generator
A styled floor plan of your home, drawn by AI.
Coming soon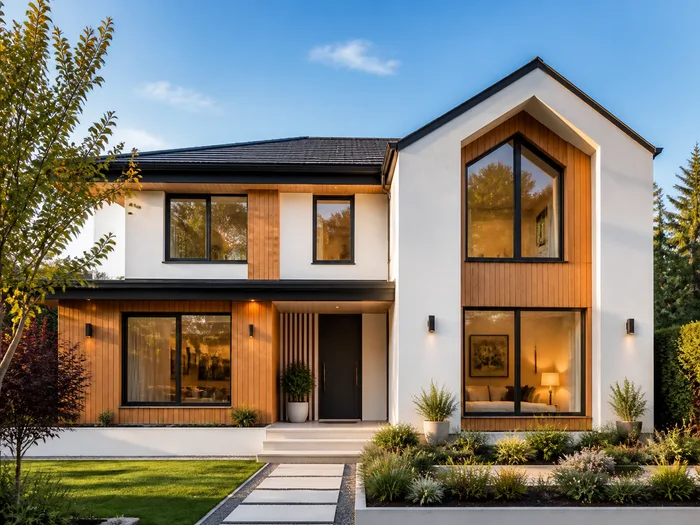
AI home exterior design
New cladding, colour and trim on the house you photographed, before a contractor is called.
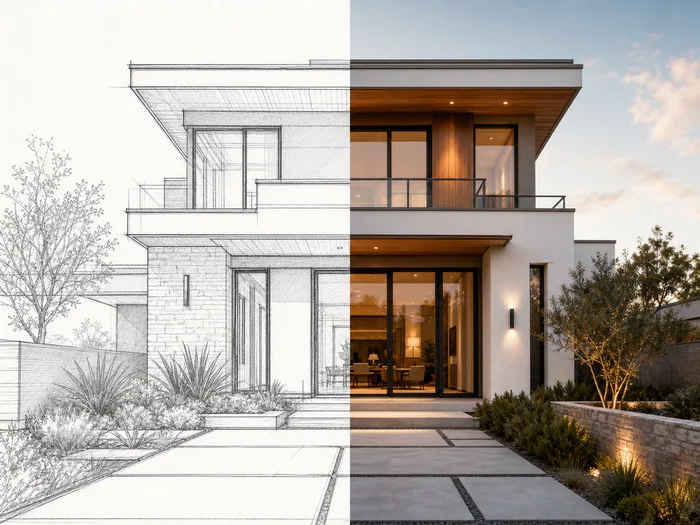
Sketch to render
A line drawing in, a photorealistic render back.
room-restyled.png @ in under a minute
Why homeowners pick this AI interior design app
Rooms
- Eight room types, or Auto, which reads the room out of the photograph
- Living room, bedroom, kitchen, dining room, home office, bathroom, basement, nursery
- Each type sets the layout, so a living room gets seating arranged for company
- Auto is the default and reads the room type from the photo
 Domicco
one photo


three workflows
AI designs your room, a new look in view
AI interior design, for the rooms you already live in
The room stays yours
Only the furnishing changes; the room itself is untouched.
Eight styles and Auto
The same photo can come back Scandinavian, Japandi or industrial before you commit to any of them.
Room by room
Kitchen, bathroom, bedroom and living room are each handled on their own terms.
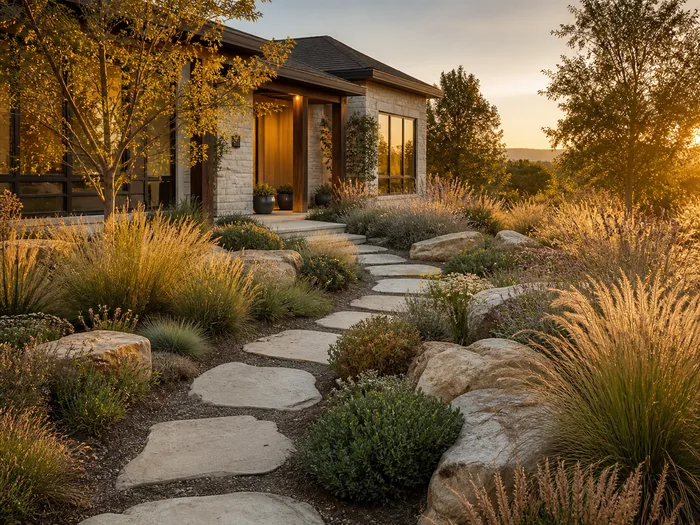
AI landscape design, next on the roadmap
The yard as it is today, redesigned around the house you have: planting, paths and lawn, from one photo.
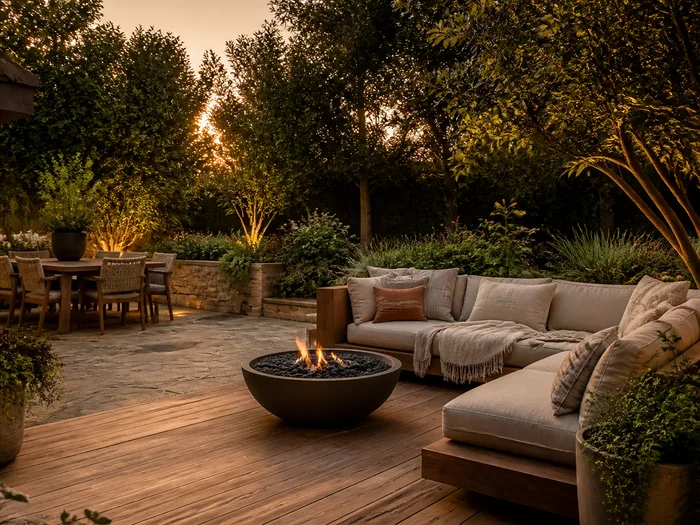
AI backyard design
Deck, planting and a place to sit, from one photo of the yard you have now.
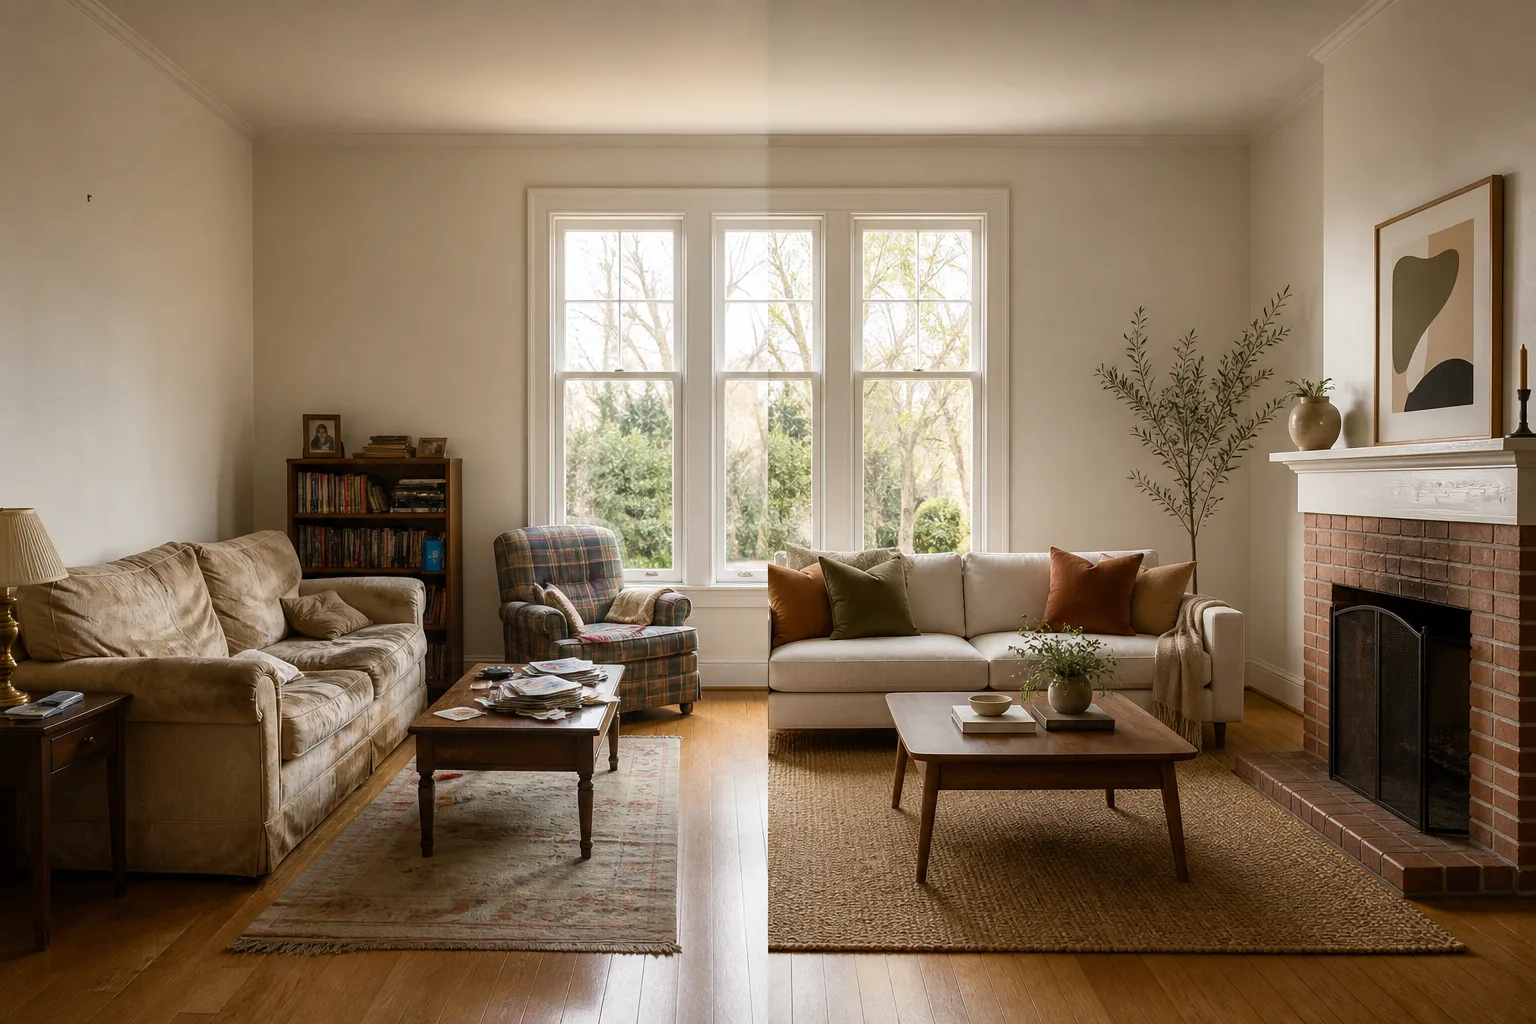
An AI designer that starts from your photo
An AI design assistant that reads the room you have: where the daylight comes in, where the walls and built-ins fix the layout, and which materials are already there.
Then it draws the same room with different furnishing, so you can put the two side by side and decide.
AI design tools, in one workspace
One login, one library and one set of credits across every tool.
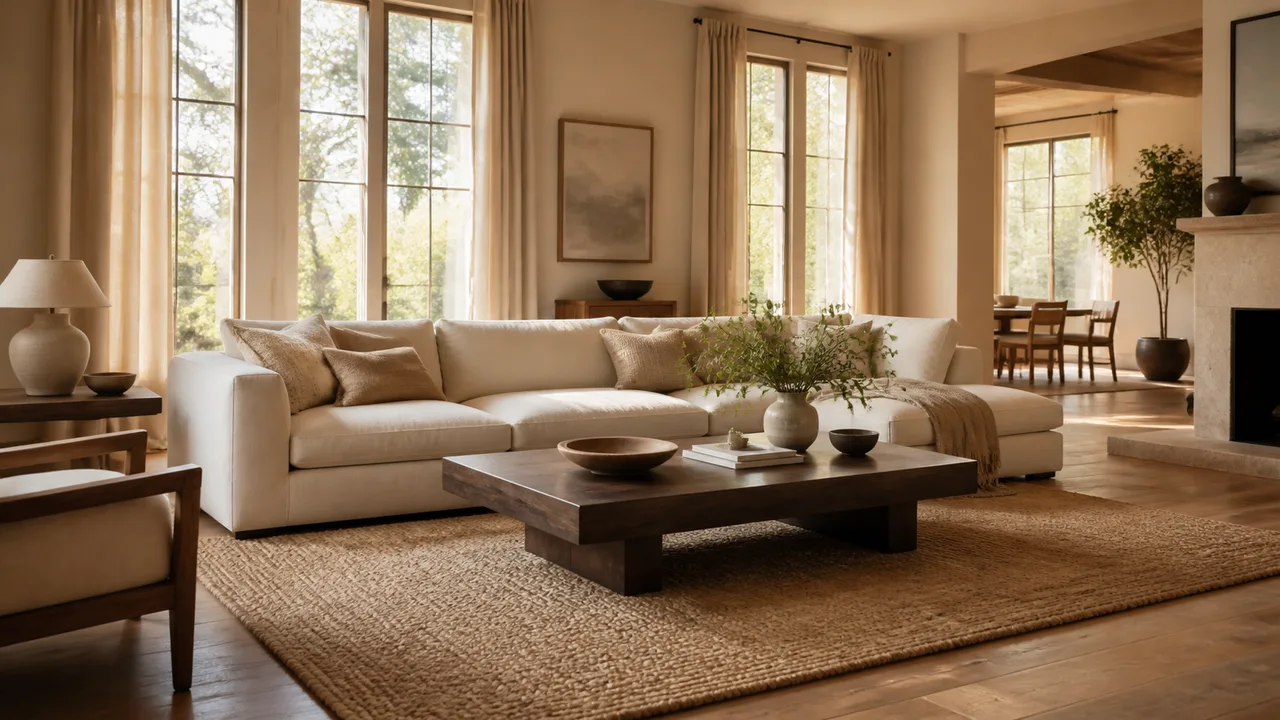
AI interior design
Restyle a furnished room from one photo, in eight styles or Auto.
Open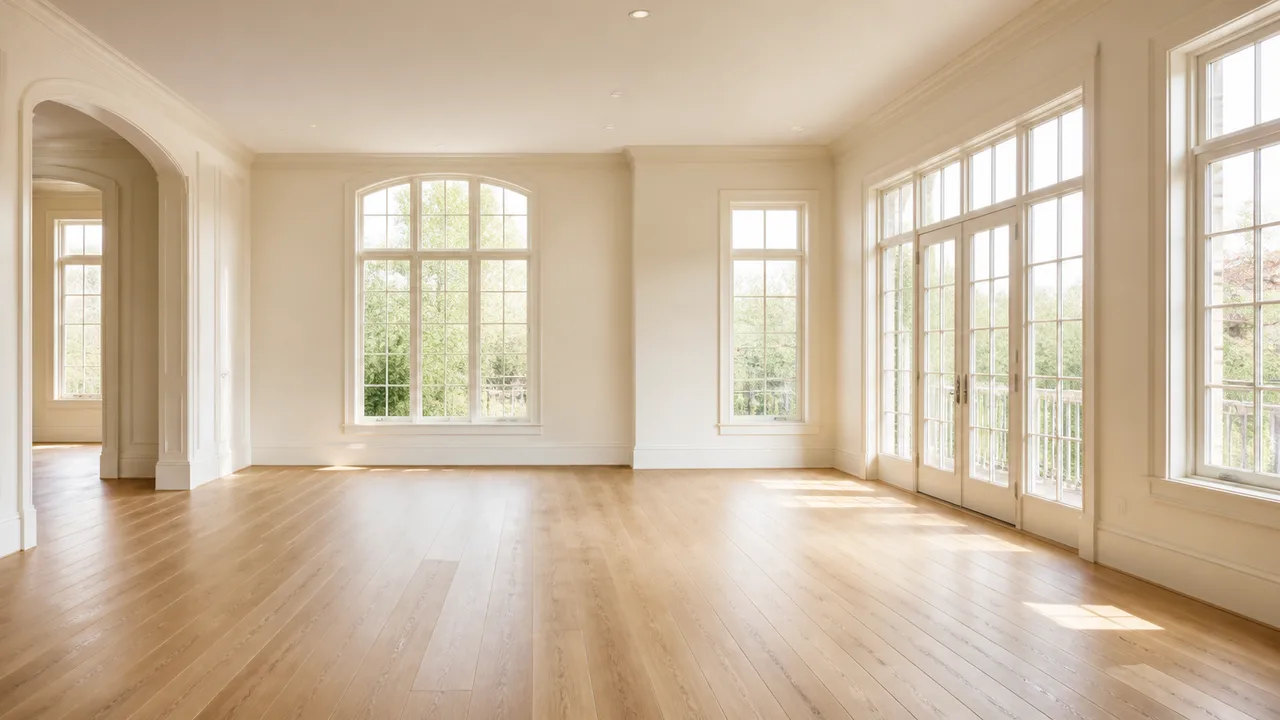
Virtual staging
Furnish an empty room for a listing.
Open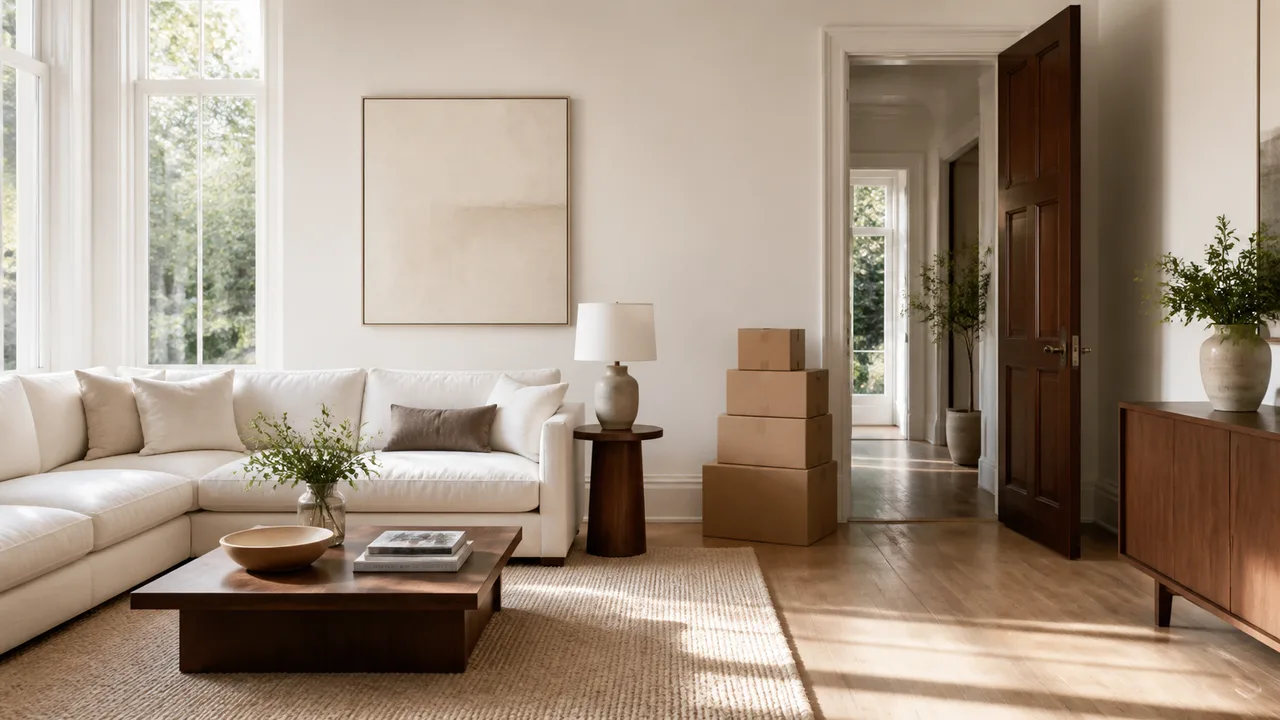
Decluttering
Clear what is there first, then restyle the cleared room.
OpenComing soon
AI floor plan generator
Floor plan to 3D
AI landscape design
AI backyard design
Virtual staging, for the room with nothing in it
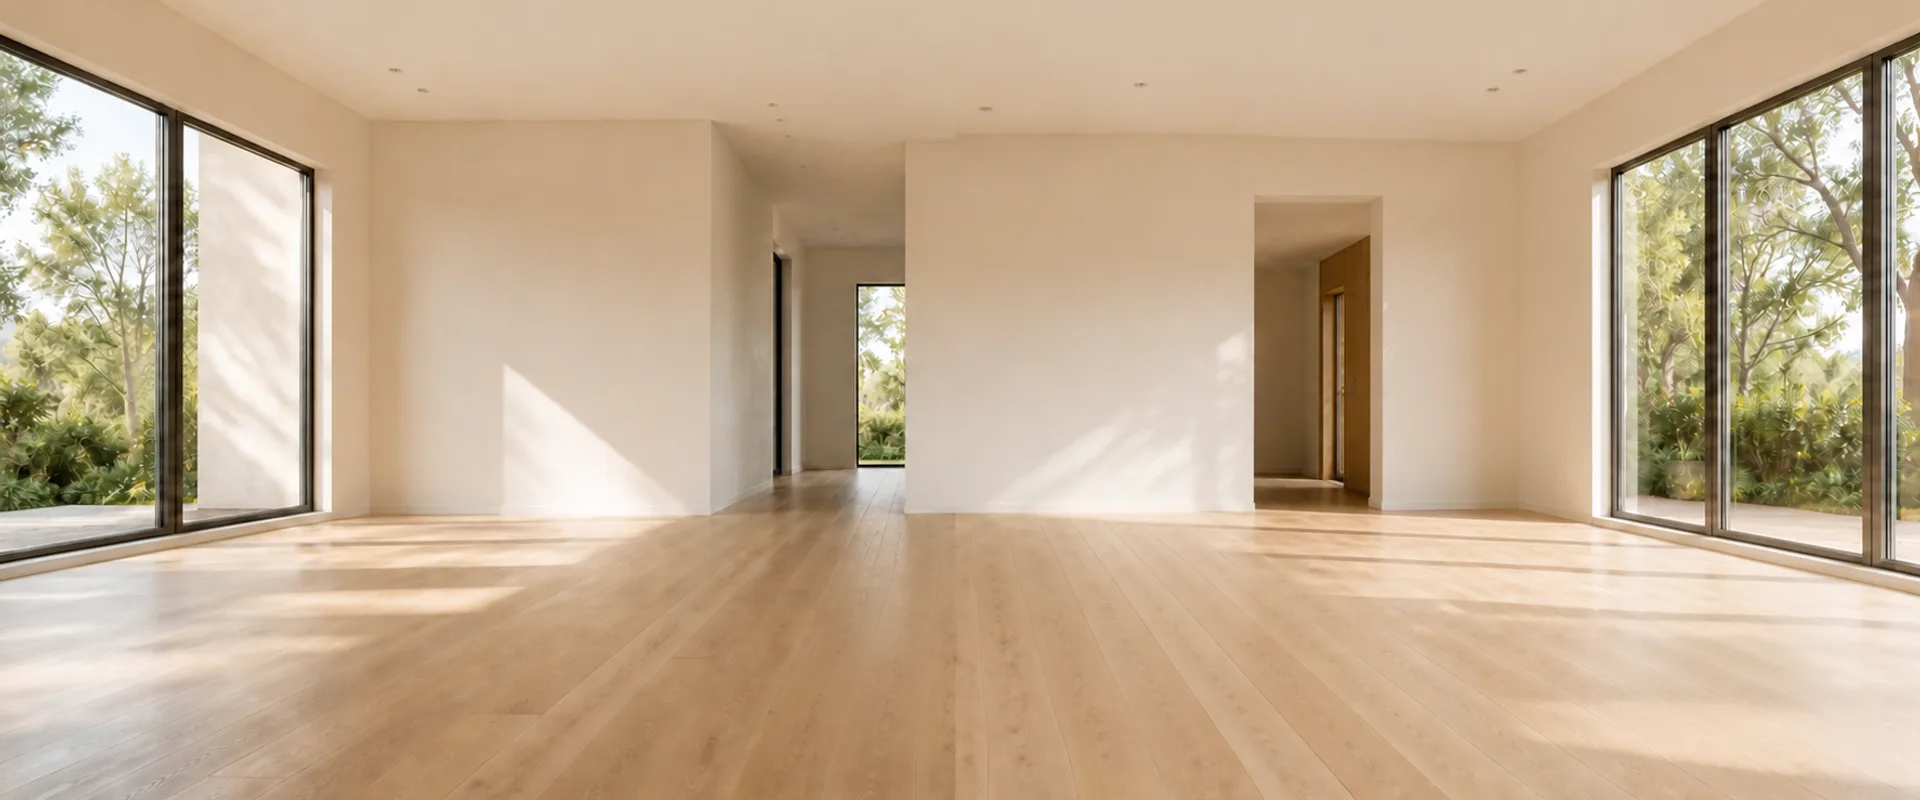
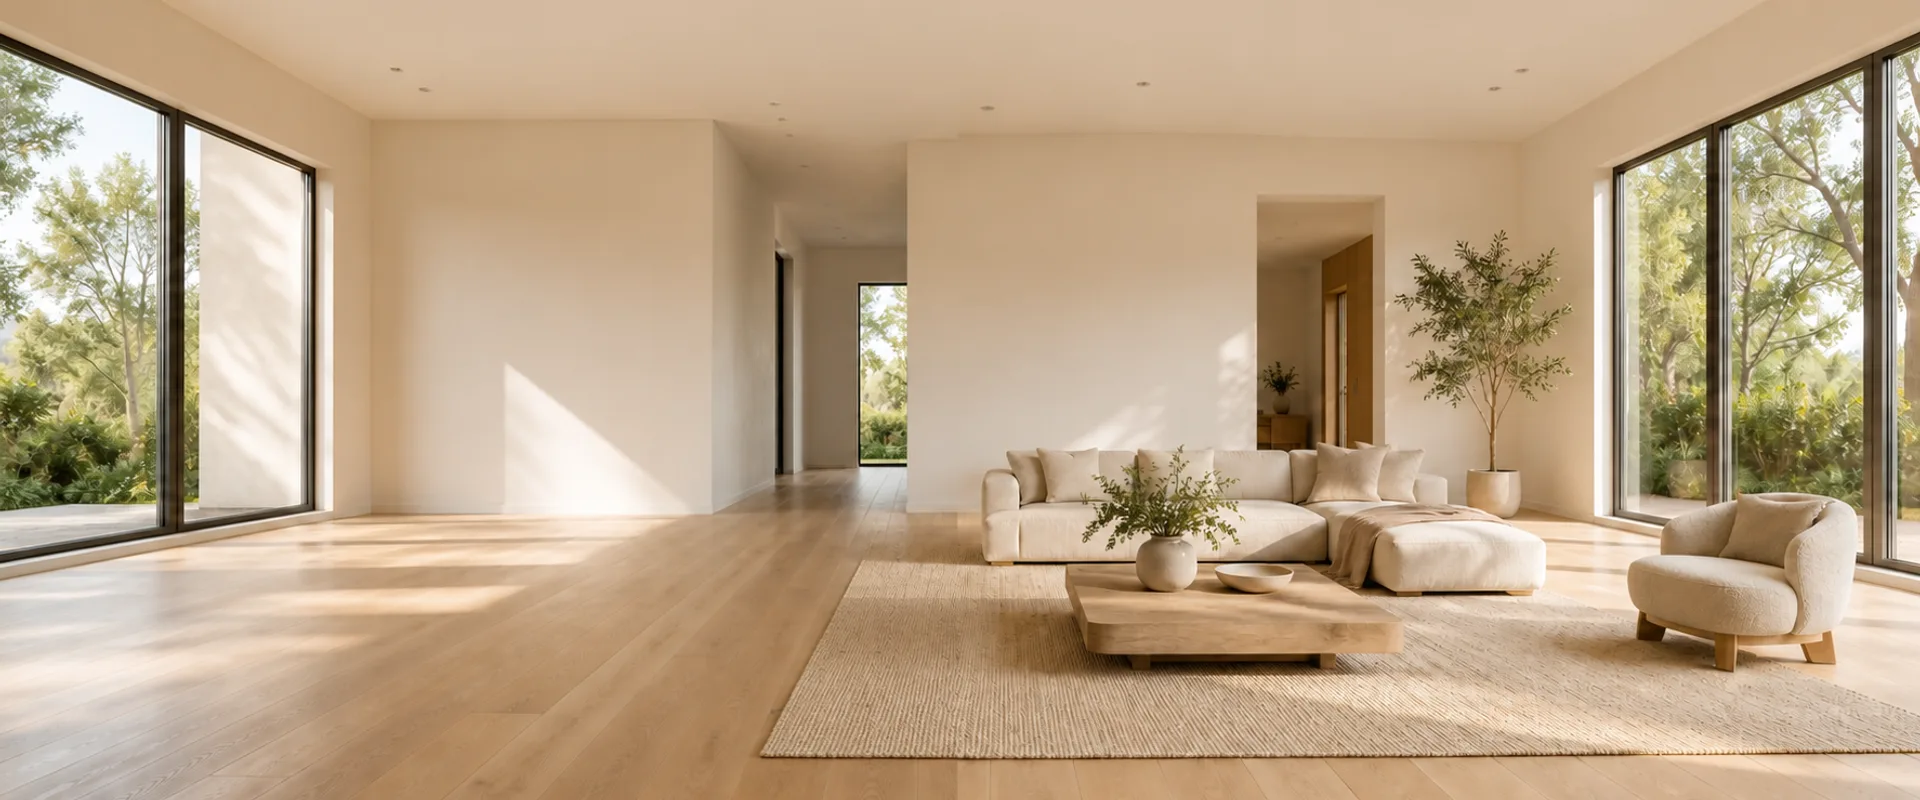
One photo in
Upload a photo of the empty room and it comes back furnished, with the room itself untouched.
Any room type
Living room, bedroom, kitchen or office: pick the room and a style, or leave both on Auto.
Selling instead?
For listings, the real estate page covers volume work, disclosure and client handoff.
HOW IT WORKS
An AI design generator, in three steps
Upload a photo, pick the room and the look, and download the result. Nothing to install.
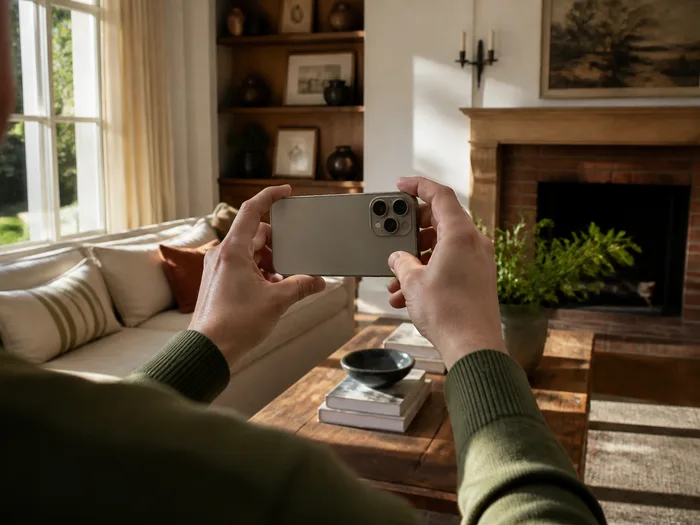
Upload a photo of your room
Drag in a photo of the room as it looks today. A shot from the doorway works best, and one upload covers every look you try.
JPG, PNG or WEBP up to 12 MB
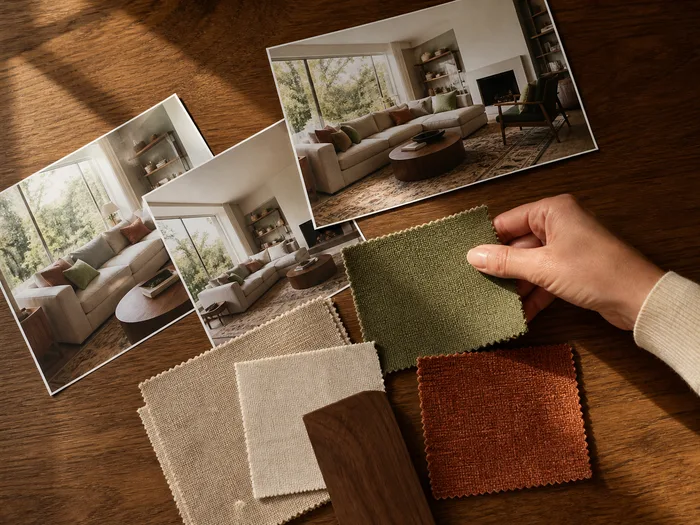
Pick the room and the look
Pick the room type, pick a style, and add a sentence if there is something you want kept.
Usually under a minute
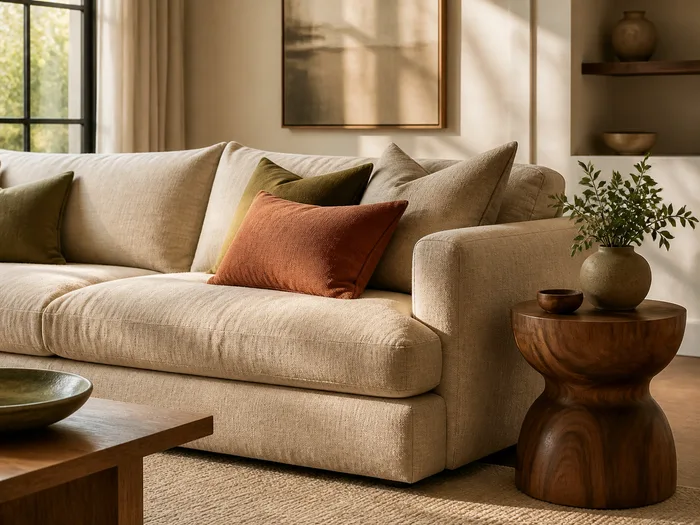
Download it, or run it again
Compare it with the original using the slider, then download it. Not right? Pick another style and run the same photo again.
Yours to use commercially
Pricing
AI design generator free, then 5 credits a photo
Billed every month. Cancel anytime.
Starter
For restyling a few rooms a month
$19.99
USD
Billed monthly
- 500 credits / month (100 photos)
- Staging, declutter and redesign
- Every output shape, including 4:5
- Up to 4 style reference photos
- Private library with recycle bin
- Failed generations refund automatically
- Commercial license
- Email support
- Priority queue
Cancel anytime.
Pro
For a room project running every week
$39.99
USD
Billed monthly
- 1,500 credits / month (300 photos)
- Staging, declutter and redesign
- Every output shape, including 4:5
- Up to 4 style reference photos
- Private library with recycle bin
- Failed generations refund automatically
- Commercial license
- Priority email support
- Priority queue
Cancel anytime.
Studio
For brokerages and photographers
$89.99
USD
Billed monthly
- 5,000 credits / month (1,000 photos)
- Lowest price per photo
- 24/7 priority email support
Cancel anytime.
5 free credits at signup, refreshed monthly on free accounts. One photo is 5 credits, and failed runs are refunded.
AI design FAQ
- Yes. Signing up gives you 5 credits, one photo costs 5, and free accounts refresh to 5 every month. Plans are on the pricing page.
- The workspace runs in the browser on a phone or a laptop. There is nothing to install.
- A filter recolours the photo. Domicco generates new furnishing, cladding or a whole render into the same photo, which is also how it can furnish an empty room or clear a cluttered one.
- Furnishing, textiles and finish change; the structure, openings and light of the room are kept. Outside, cladding, colour and trim change while the footprint, roofline and every window stay.
- Live today: AI interior design, AI home exterior design, sketch to render, virtual staging and decluttering, all in one workspace. Floor plans, landscape and backyard design are next.
- 5 credits, whatever the workflow. On the Starter plan that is about 20 cents a photo, on Studio about 9 cents.
- Plan credits reset each billing cycle. Pack credits last 365 days and are spent after your plan credits.
- Usually under a minute. The workspace shows the elapsed time while it runs.
- JPEG, PNG or WebP up to 12 MB. One upload covers every look you try.
- The credits are refunded automatically.
- You do. We claim no ownership of your photos or the images you generate, and we do not train on them. Paid plans and packs include a commercial licence.
- Yes. Your library is private to your account, and nothing is shared or public. Deleted images go to the recycle bin, where you can restore them.
Try free AI design on one photo of your home
Upload a photo of your home as it looks today and see it redesigned.